
Quality control
Quality You Can Check, Measure and Record
Quality is controlled through dimensional accuracy, chrome plating consistency and final inspection.
Inspection items
Defined Checks Across the Finished Product
Inspection scope is selected according to the product model, drawing and customer requirements.
Overall dimension inspection
Mounting dimension inspection
Chrome plating thickness inspection
Chrome hardness inspection
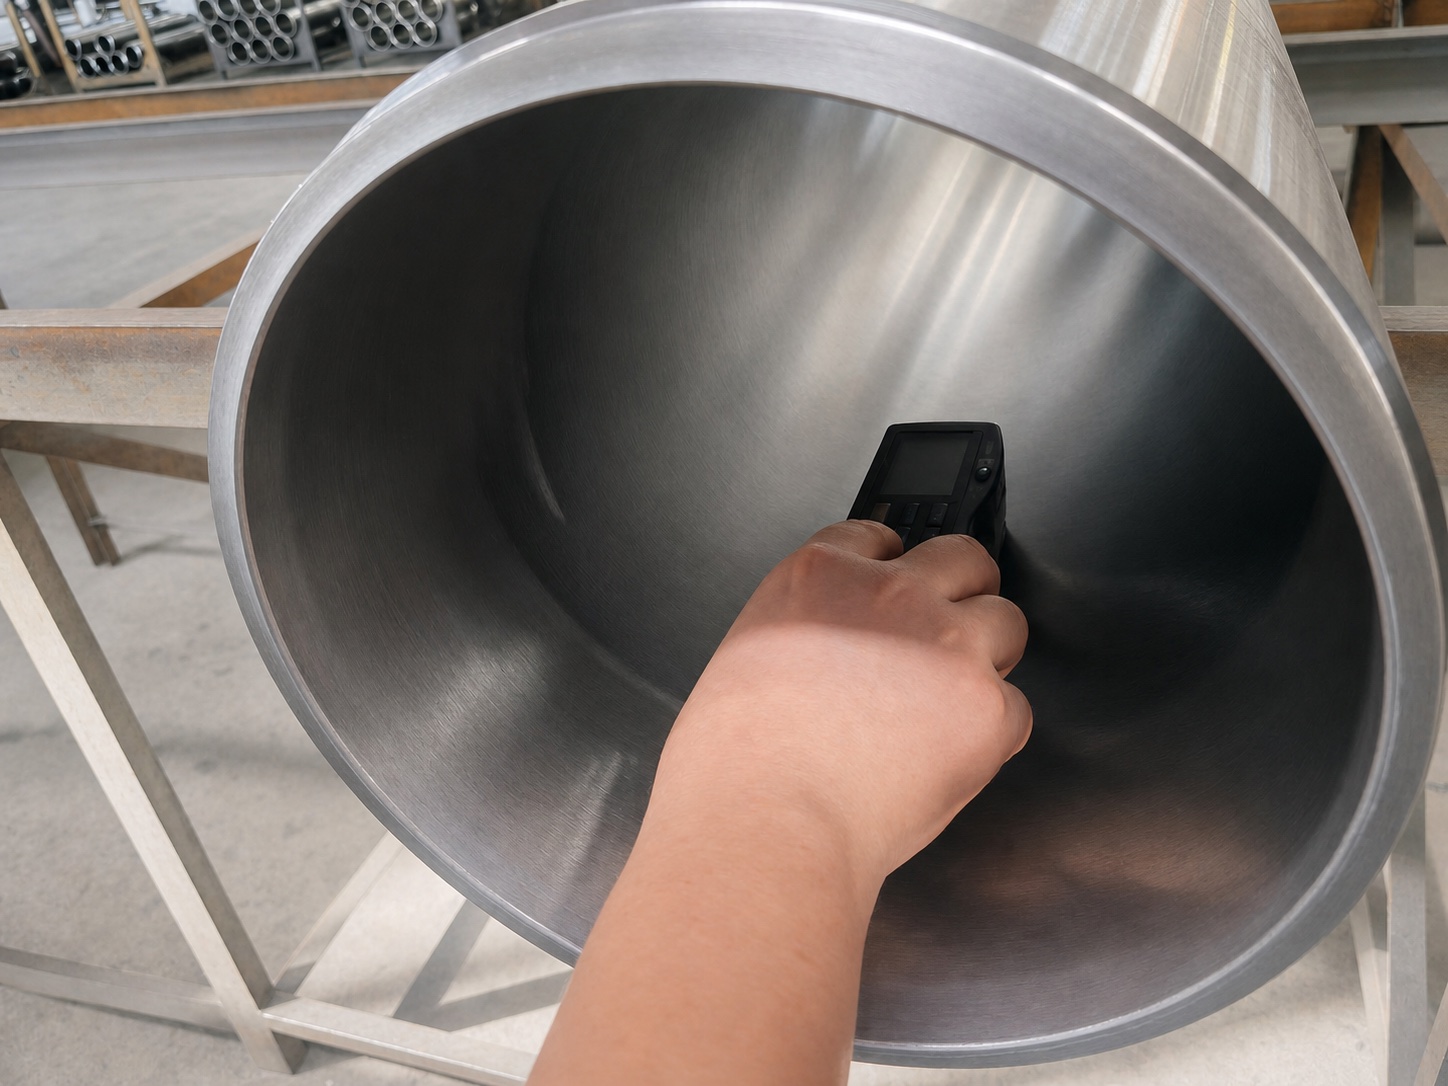
Surface roughness inspection
Straightness inspection
Final dimensional inspection
Visual inspection
Packaging inspection
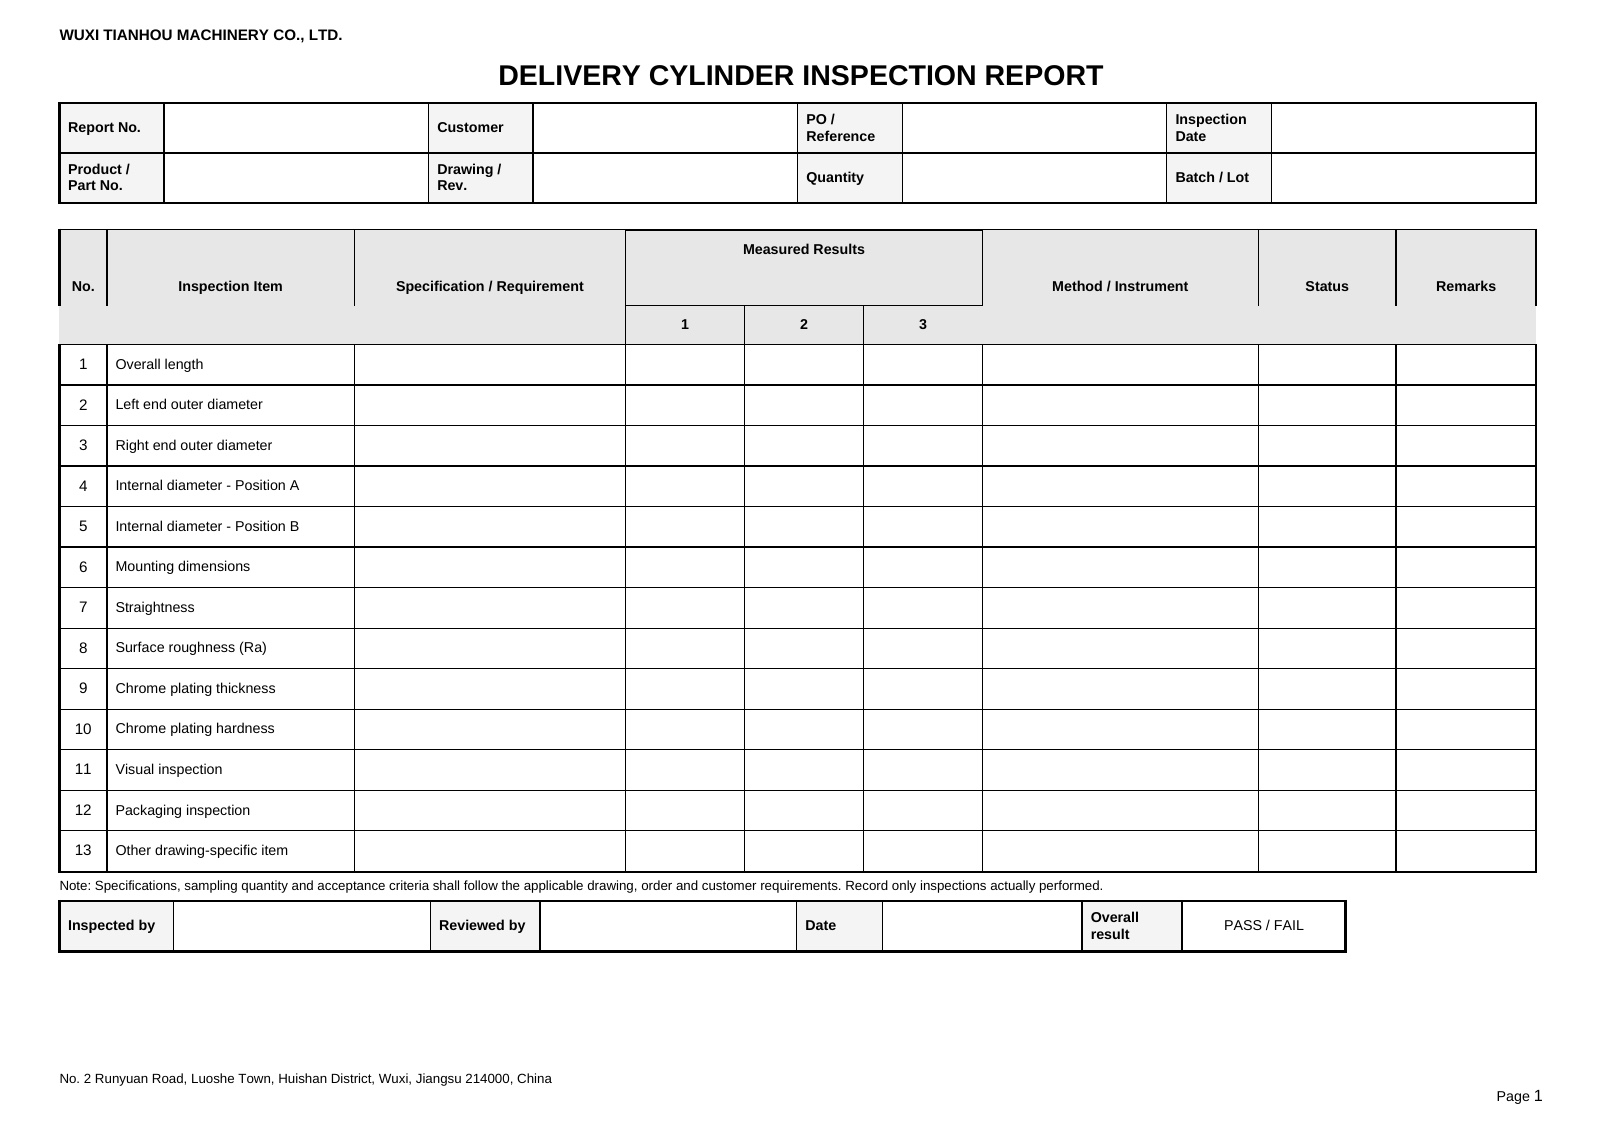
Documented results
Inspection Reports Available with Shipment
Inspection reports can be provided with shipment upon request. The example shown is a blank report format, not a customer record or proof of a specific inspection result.
Customer names, order references, drawings, part numbers and measured values are never used as public website content without separate review and permission.
Technical capability
Chrome, Bore and Length Capability
0.15–0.35mm
Chrome plating thickness
HV 800+
Chrome hardness
Up to 560mm
Bore diameter
Up to 3,000mm
Length
Specifications vary according to product model, drawing and customer requirements.
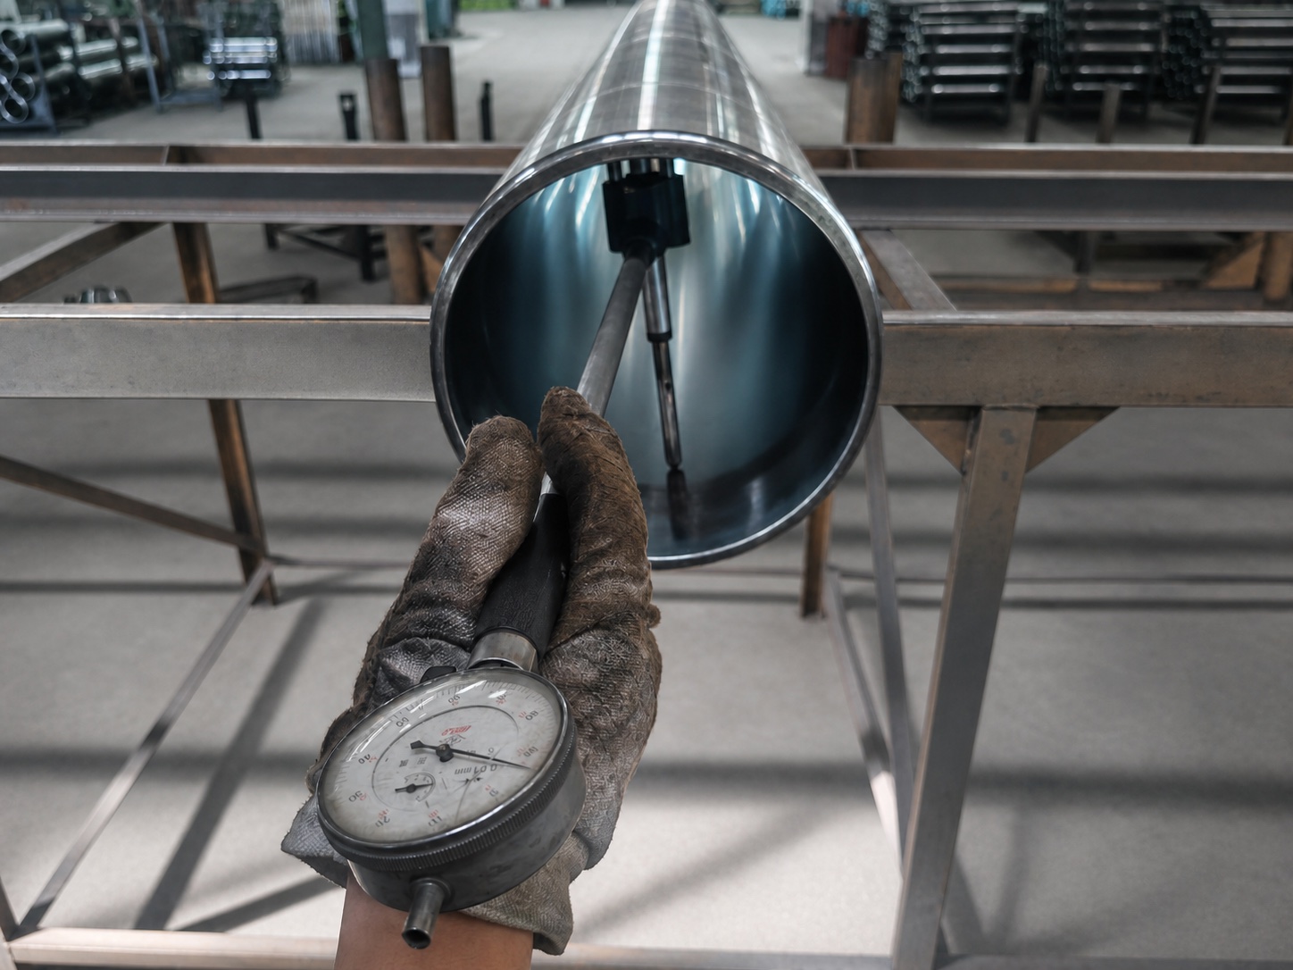
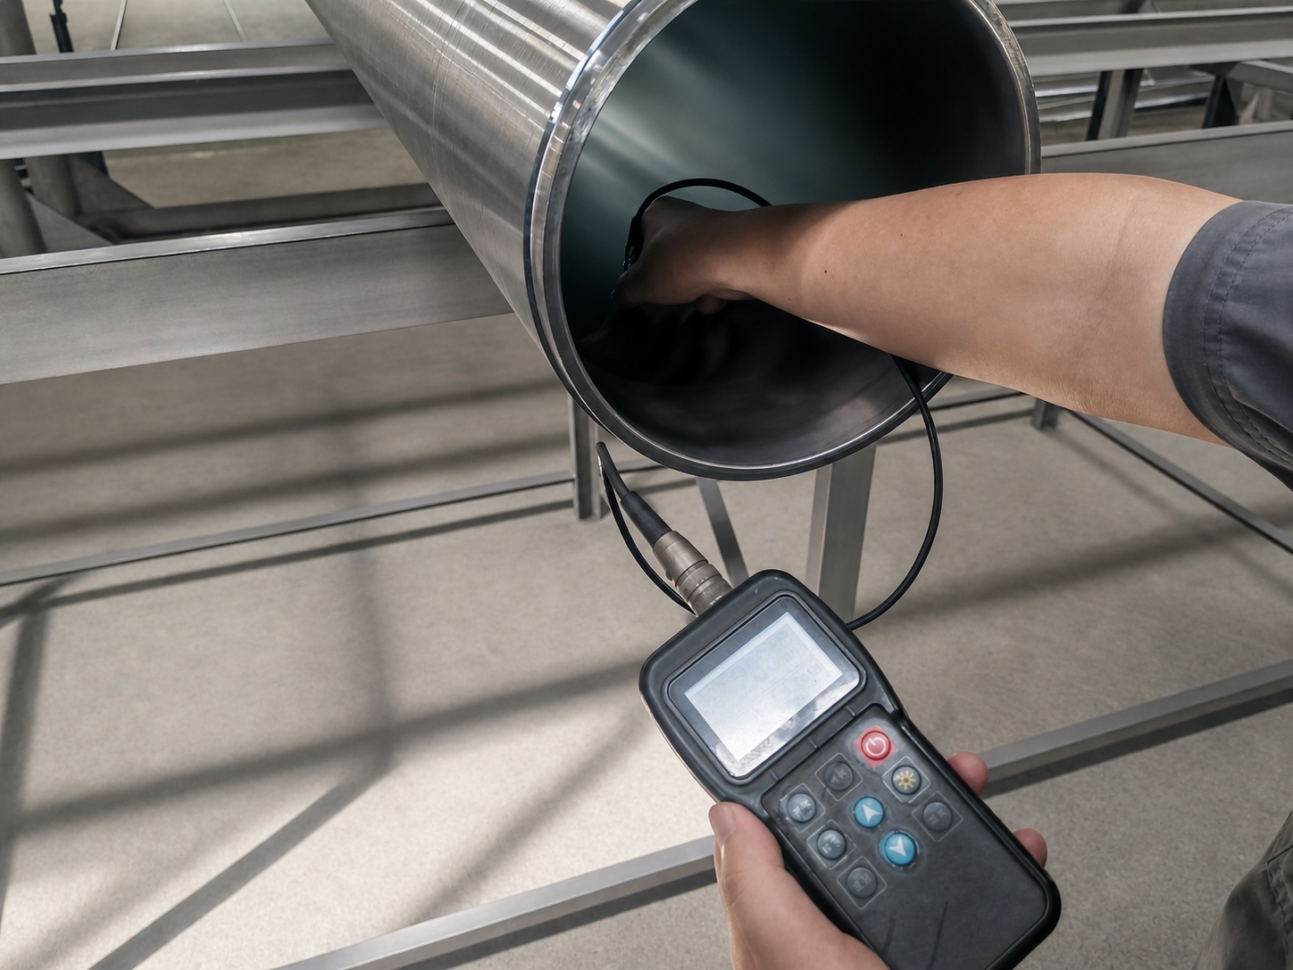
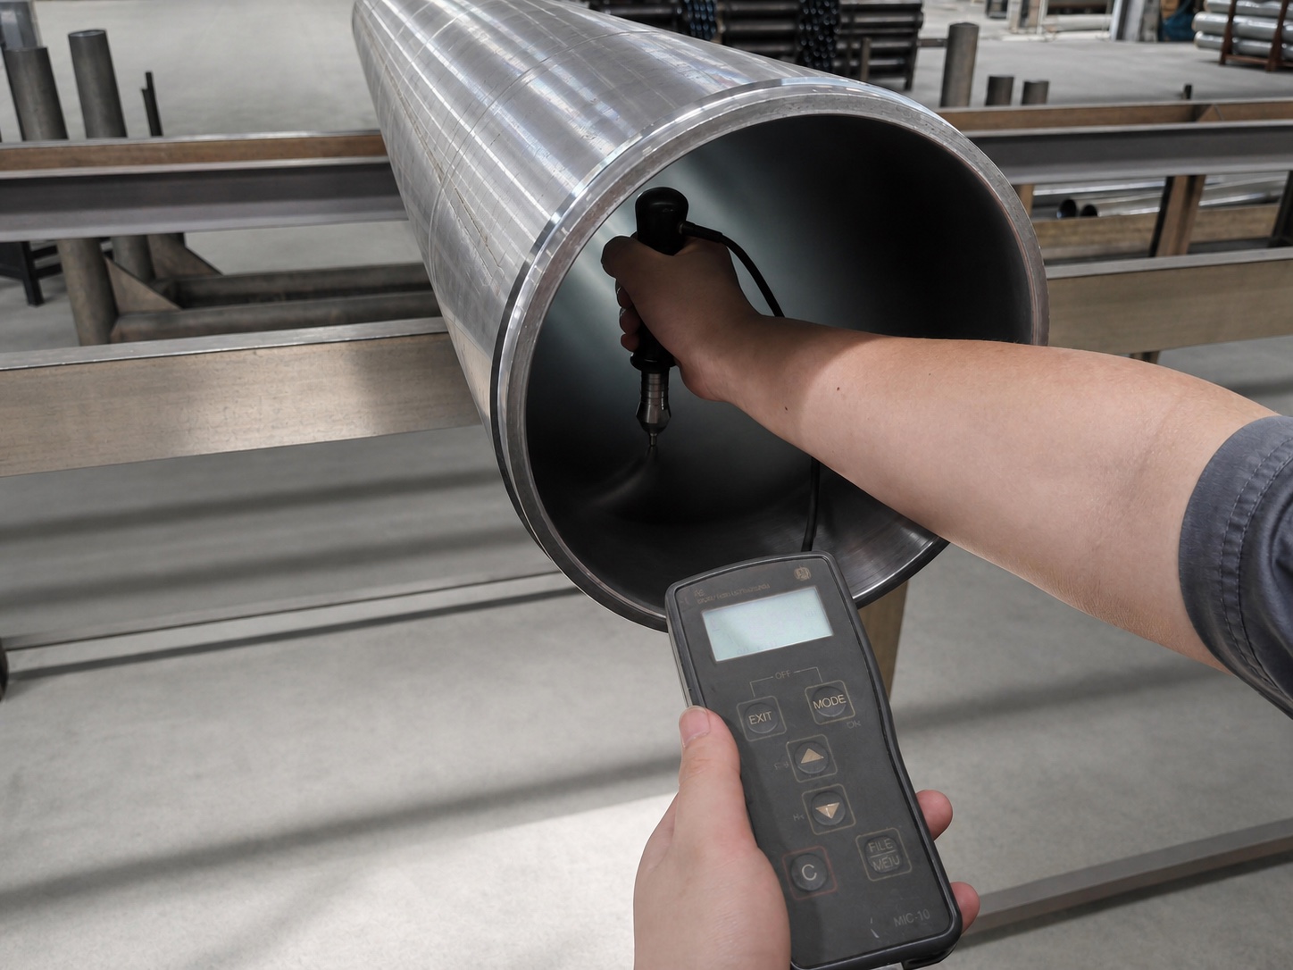
Evidence photography
Real Inspection Operations
These photographs document Tianhou inspection activities. Specific measurement results are recorded in the applicable inspection report.
Ready to identify your delivery cylinder?
A drawing is preferred, but a brand and part number, photos, main dimensions or a sample can also start the review.